
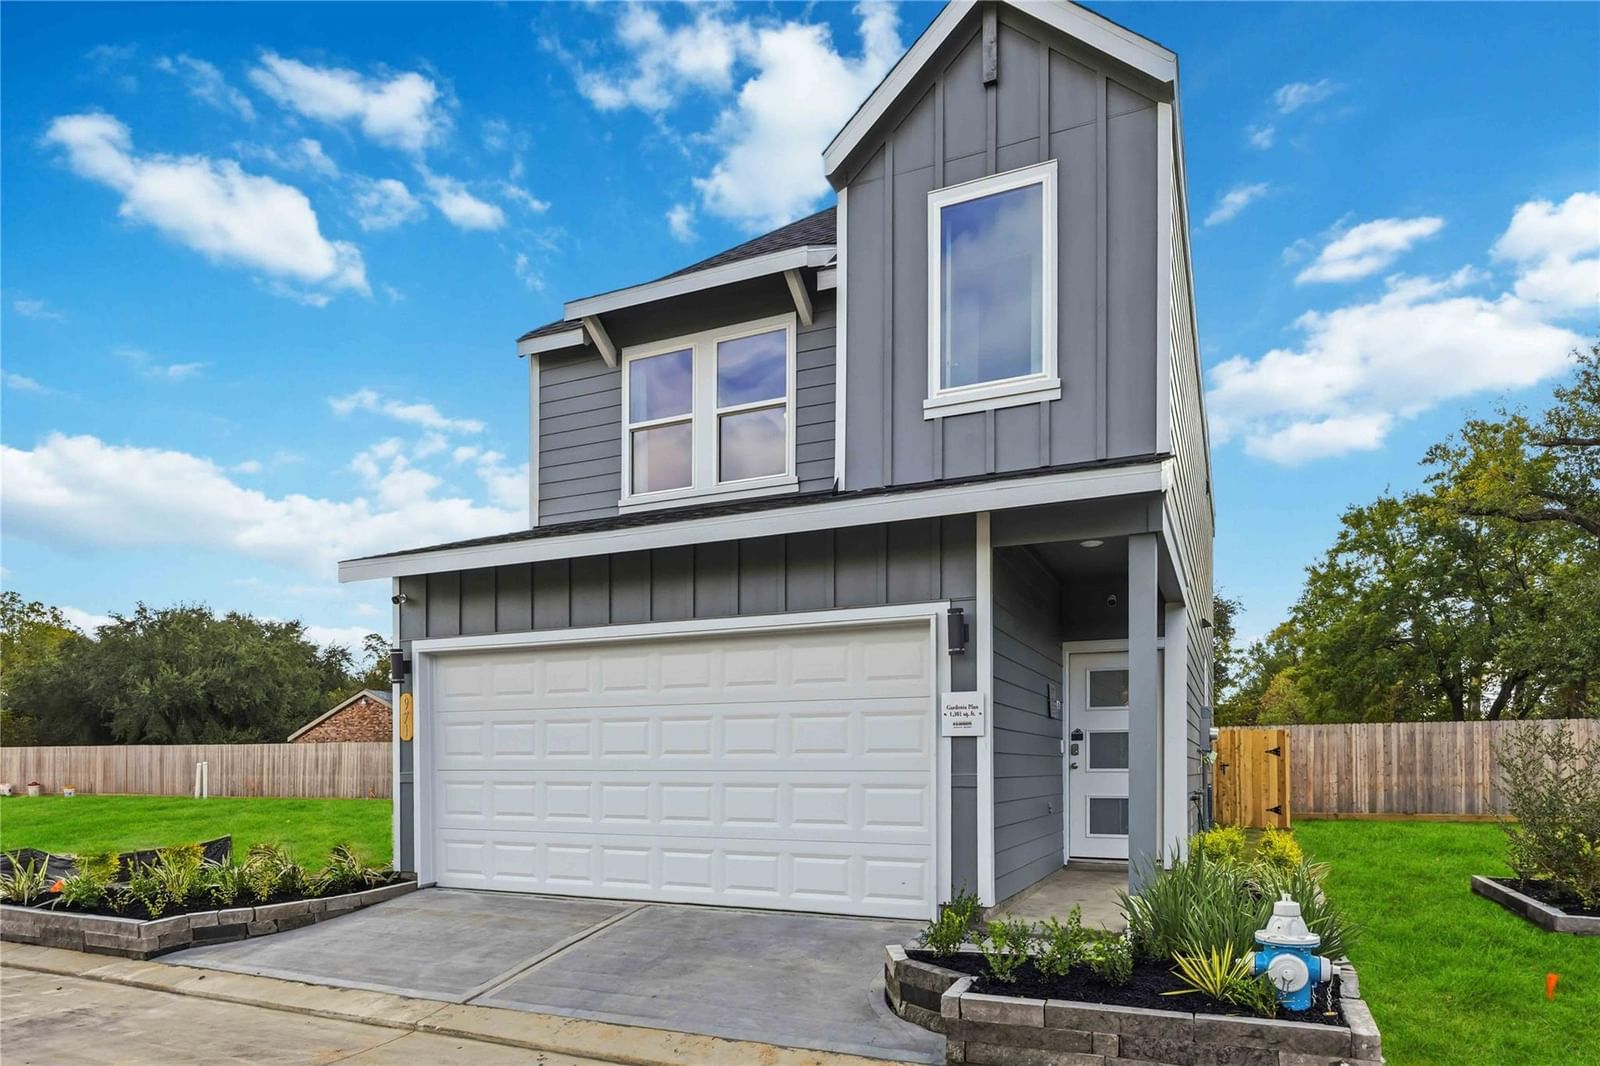
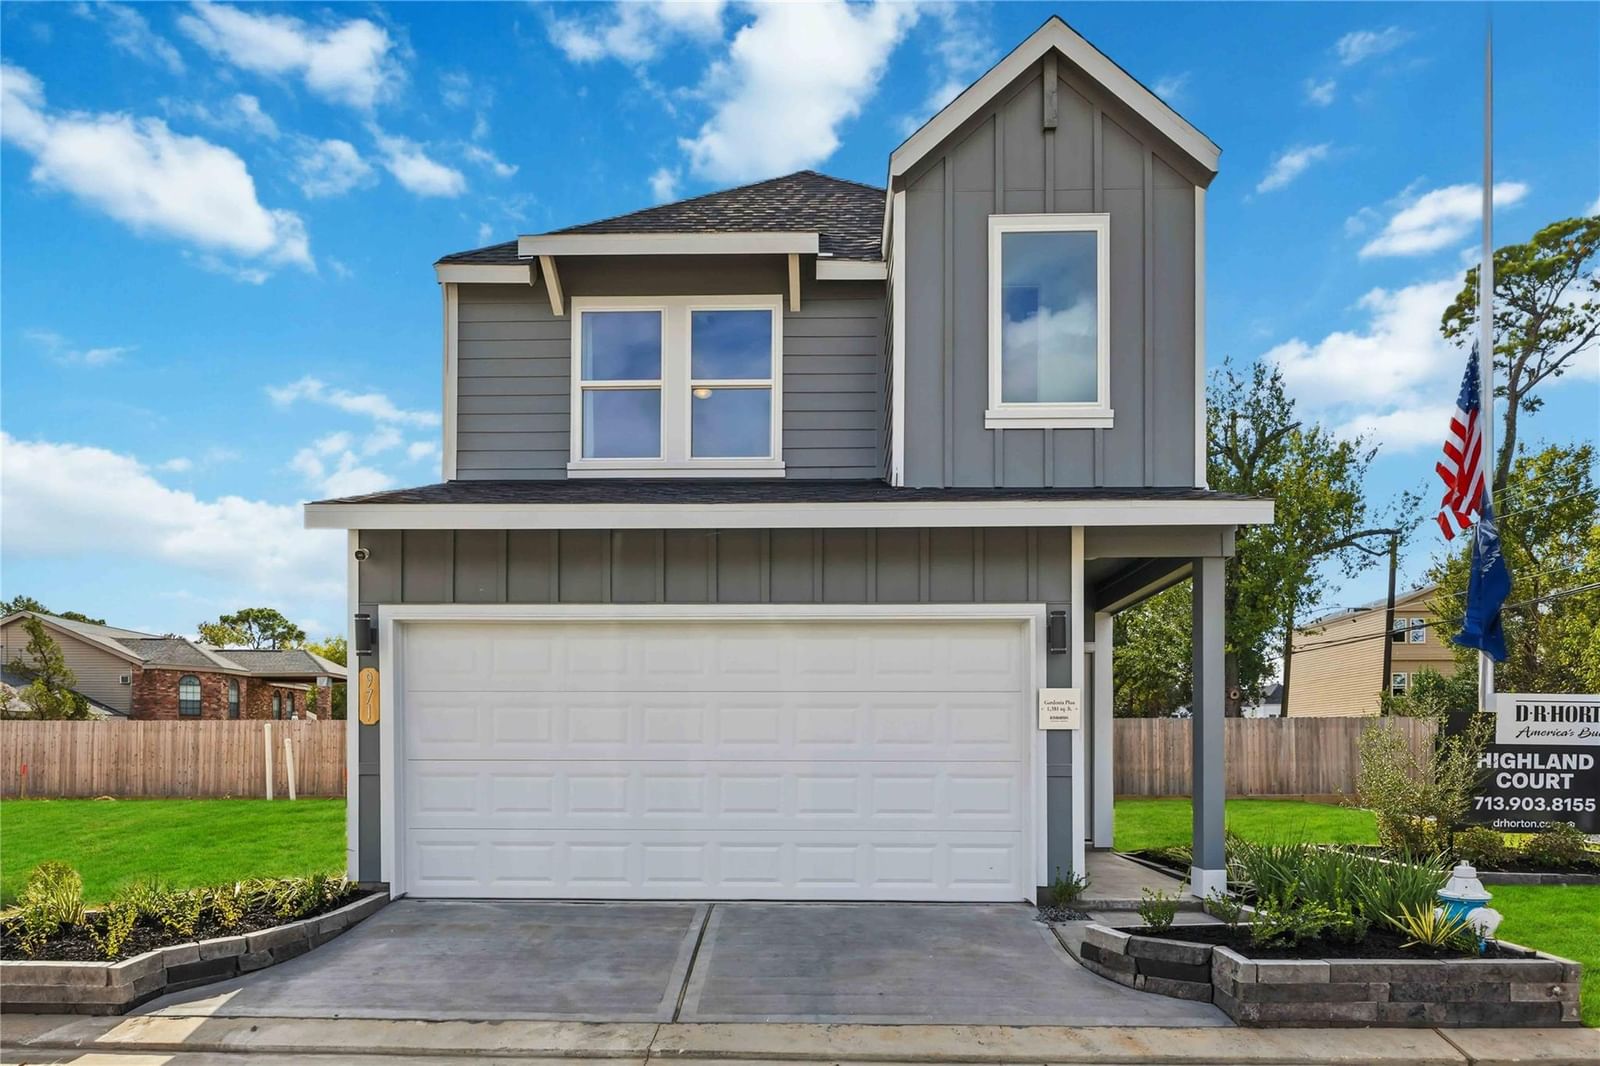


959 Green Vines Lane
$264,990$299,990Price drop
3 bd · 3 ba · 1,384 sqft · Built 2026 · Residential
About this home
Welcome to the Gardenia floor plan—a modern two-story home with 1,384 sq. ft. and a spacious two-car garage. The front foyer opens to an airy dining, living, and kitchen area with a stylish island for extra storage and seating. A convenient half bath sits off the dining area. Step outside to a covered patio and outdoor storage unit. Upstairs features a laundry room with shelving, two secondary bedrooms with walk-in closets, and a full bath with a standing tub and single vanity. The private primary suite includes a two-sink vanity, standing shower, and large walk-in closet. The Gardenia offers smart design, comfort, and convenience—your ideal next home.
Details
- Days on market
- 235
- Property type
- Residential
- Year built
- 2026
- Style
- Single Family Residence
- Heating
- Electric, Natural Gas
- Cooling
- Electric
- Garage spaces
- 2
- Exterior
- Cement Siding, Wood Siding
- Water
- Public
- Sewer
- Public Sewer
- ZIP
- 77091
Property history
- ListedNov 24, 2025
$264,990
Braden Real Estate Group
Rooms
| Room | Level | Size |
|---|---|---|
| Kitchen | · | · |
| Master Bathroom | · | · |


