1526 Vermont Street
$968,000
3 bd · 4 ba · 3,585 sqft · Built 2015 · Residential · 0.0656 acres
About this home
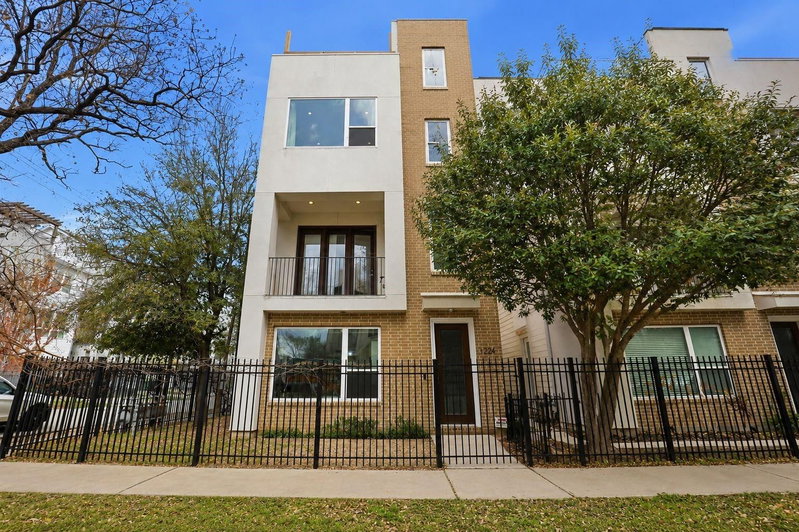
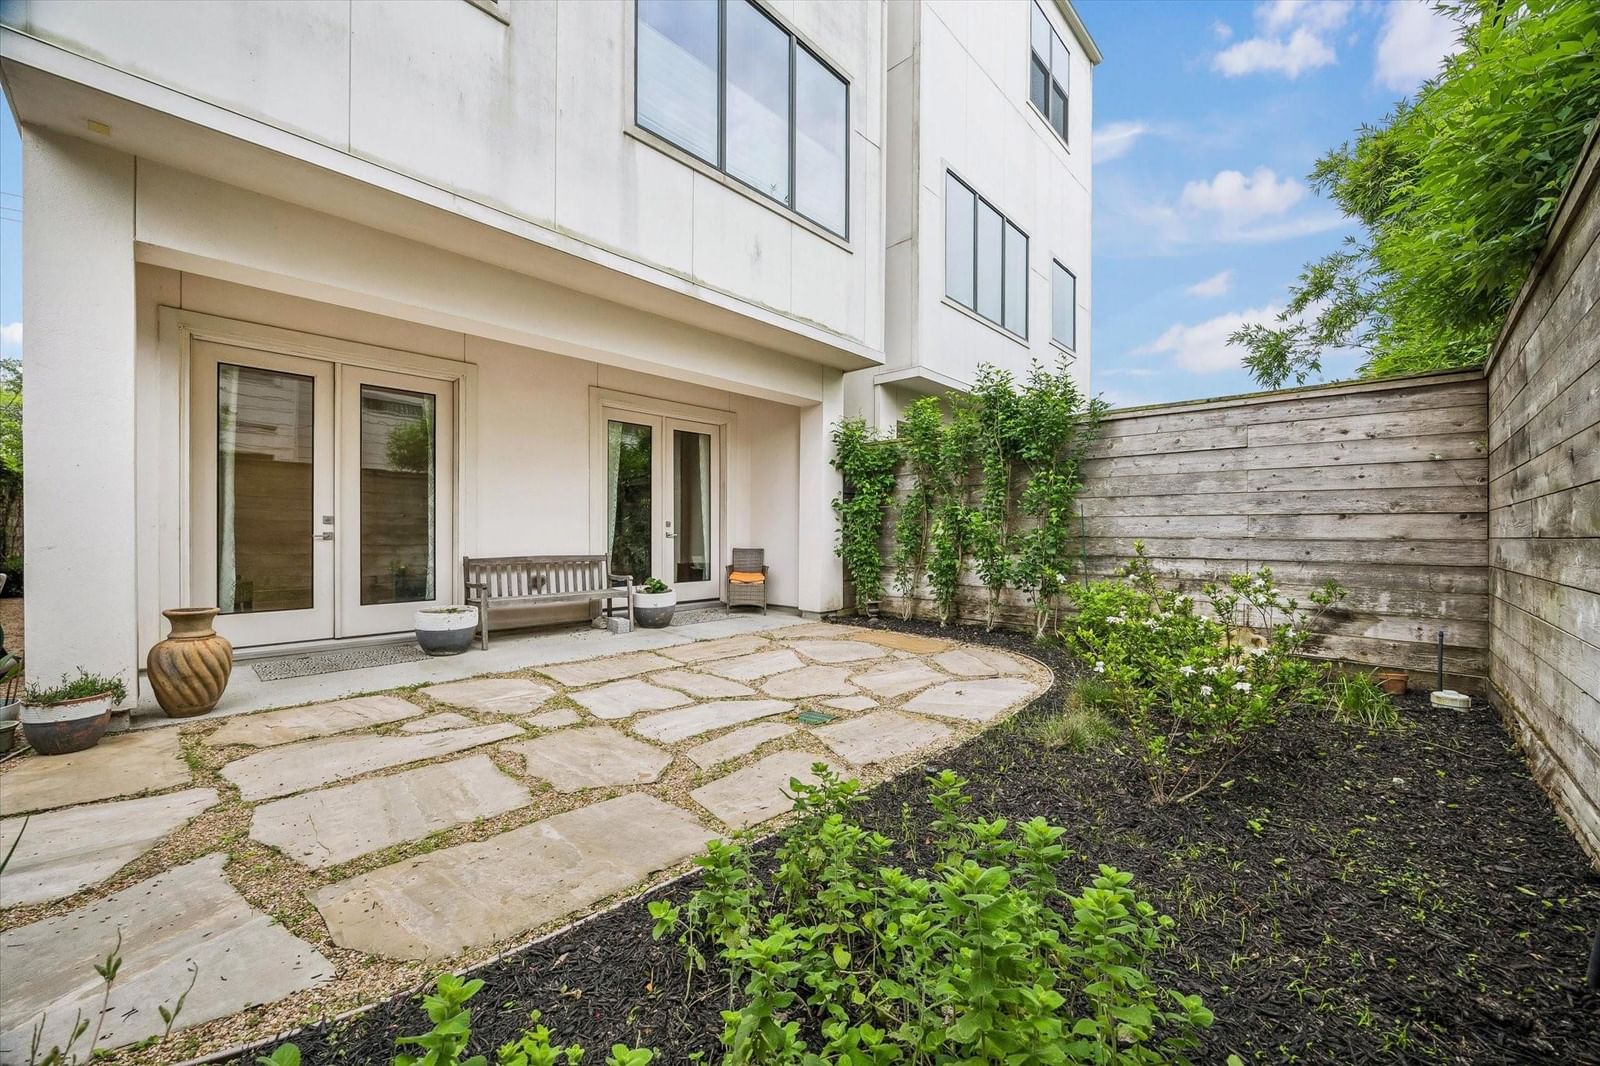
Tucked in the heart of Montrose, 1526 Vermont St blends clean contemporary design with warm, inviting living spaces and thoughtful indoor-outdoor flow. Hardwood floors, high ceilings, and walls of windows fill the home with natural light, while the open living, dining, and kitchen spaces are well suited for both everyday living and entertaining. The kitchen is appointed with sleek finishes, generous workspace, and high-end stainless steel appliances. The primary suite offers a serene retreat with a spa-like bath and oversized walk-in closet. Outdoor spaces include a private yard, covered balcony, and rooftop terrace with fireplace and skyline views. Enjoy an ideal Montrose location close to River Oaks Shopping Center, Buffalo Bayou Park, Downtown, the Museum District, and the Medical Center.
Details
- Days on market
- 35
- Property type
- Residential
- Year built
- 2015
- Lot size
- 0.0656 acres
- Taxes / yr
- $21,065
- Style
- Single Family Residence
- Heating
- Natural Gas, Zoned
- Cooling
- Electric, Zoned
- Garage spaces
- 2
- Exterior
- Batts Insulation, Stucco
- Water
- Public
- Sewer
- Public Sewer
- ZIP
- 77006
Property history
- TerminatedJun 12, 2026
$998,500
Martha Turner Sotheby's International Realty
- ListedJun 12, 2026
$968,000
Martha Turner Sotheby's International Realty
- ListedApr 23, 2026
$998,500
Martha Turner Sotheby's International Realty
Rooms
| Room | Level | Size |
|---|---|---|
| Kitchen | · | · |
| Master Bathroom | · | · |