





1207 Tabor Street
$995,000$1,150,000Price drop
5 bd · 4 ba · 3,297 sqft · Built 2026 · Residential · 0.1148 acres
About this home
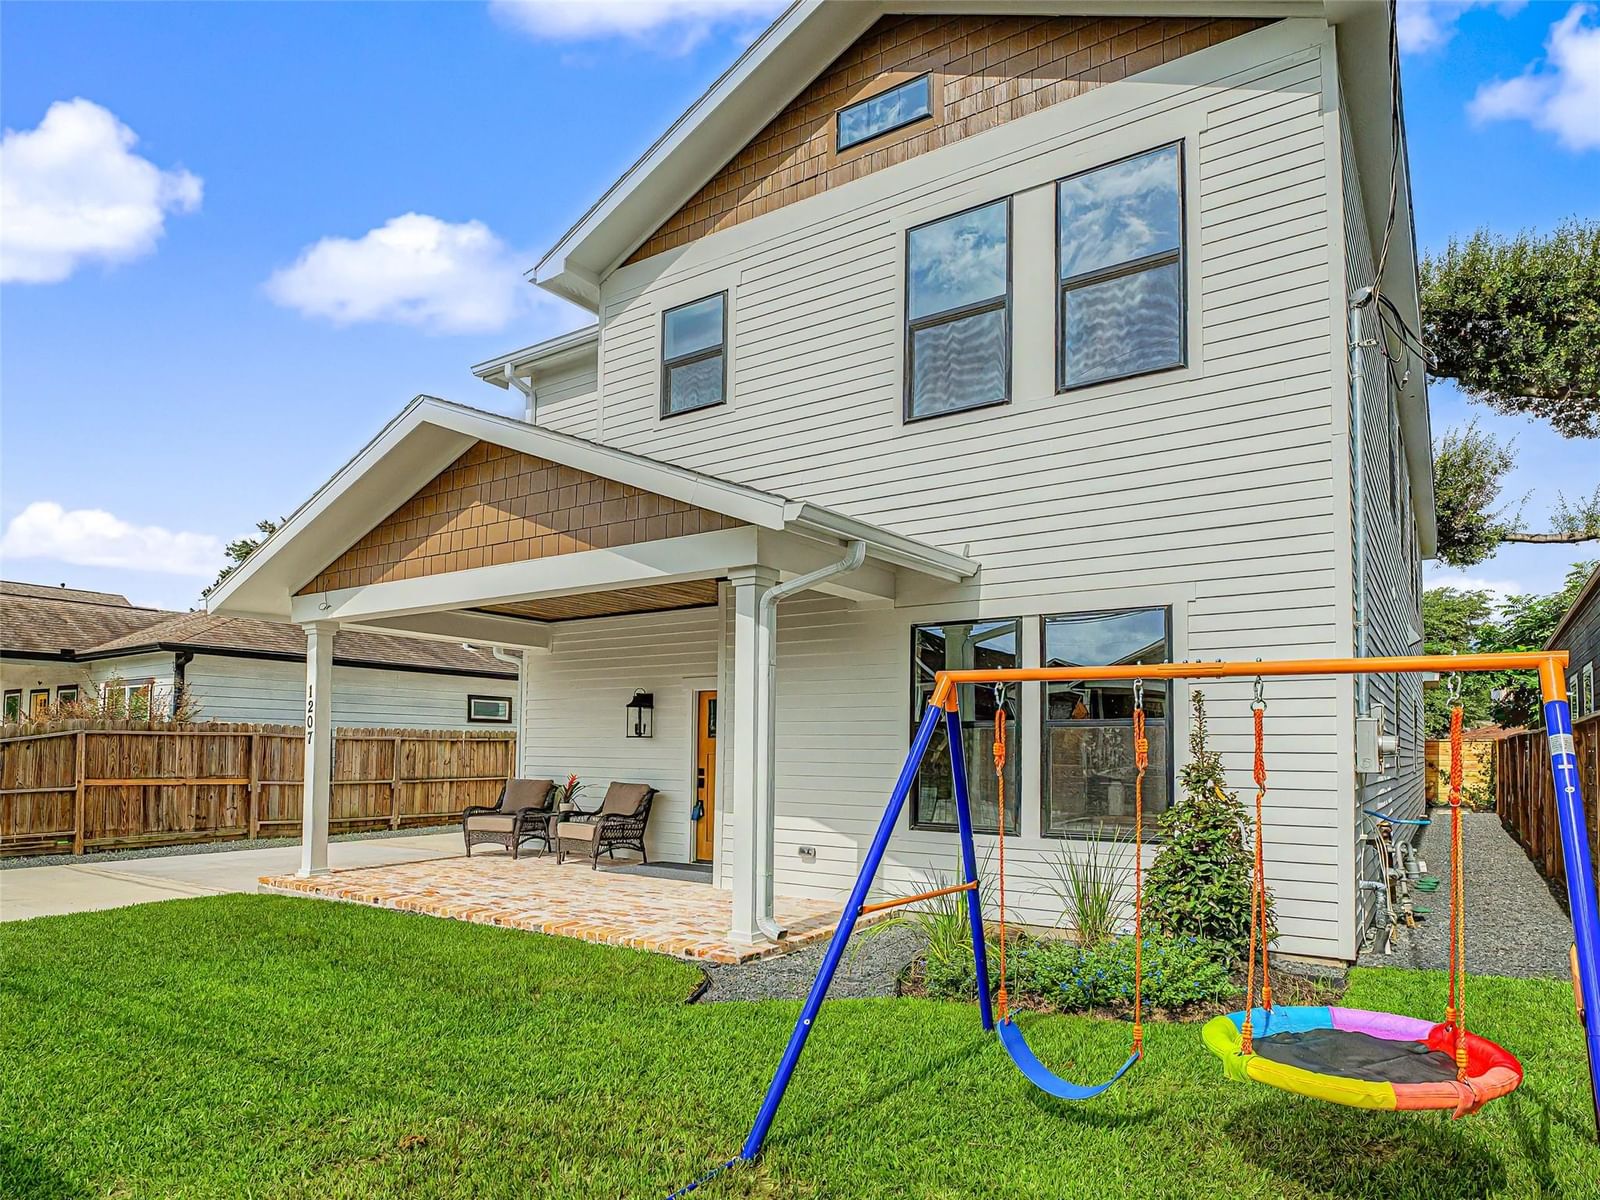
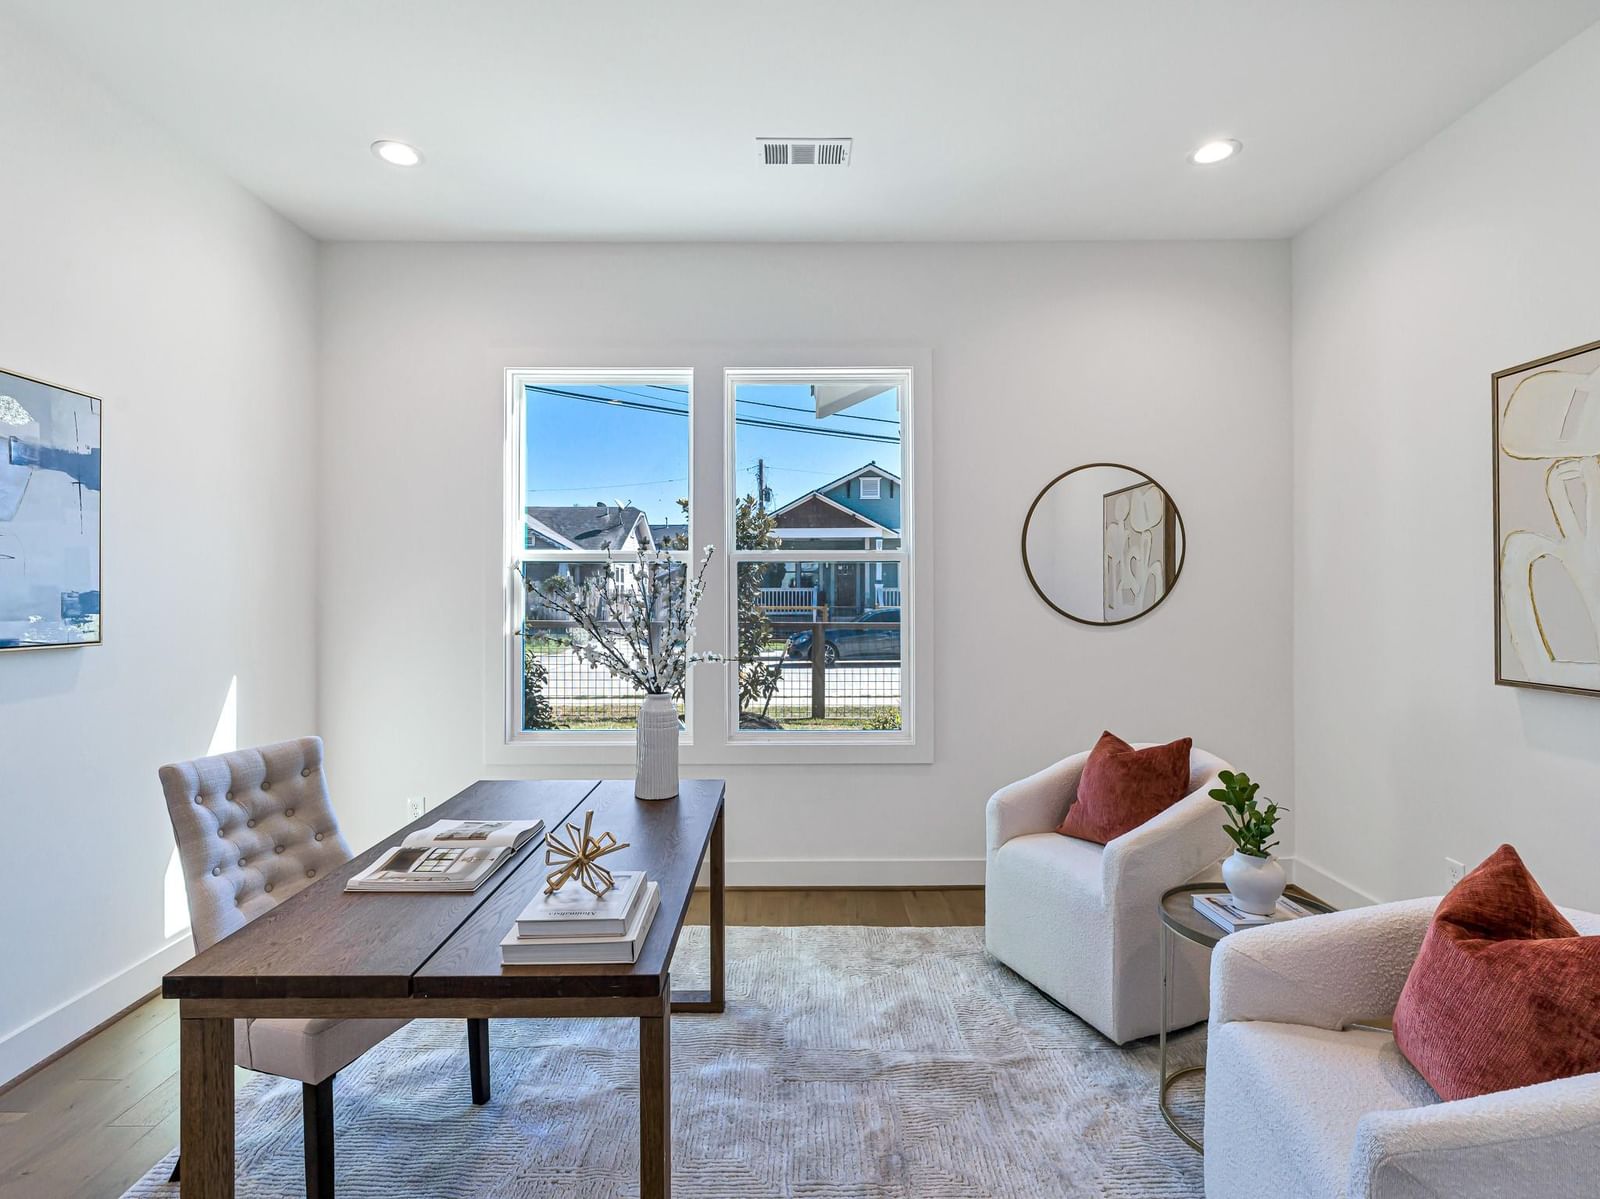
Welcome to 1207 Tabor St. in the heart of Houston Heights. This stunning Craftsman-style new construction offers 5 bedrooms and 4 full baths in a light-filled, open-concept layout. A soaring entry with statement chandelier sets the tone. Engineered oak floors and custom cabinetry run throughout. The first-floor bedroom with full bath also serves as a private office. Formal dining features large windows. The chef’s kitchen includes a spacious island, 48” double-oven range with 6 burners and griddle, 42” built-in refrigerator/freezer, under-cabinet lighting, and a custom wine bar with beverage fridge. A mudroom off the 2-car garage opens to the elegant living area. Upstairs offers 4 bedrooms, 3 baths, utility room with sink, and a large game room. The primary suite boasts a spa-like bath, soaking tub, walk-in shower, and oversized custom closet. Covered patio with gas line and automatic driveway gate complete the home.
Details
- Days on market
- 61
- Property type
- Residential
- Year built
- 2026
- Lot size
- 0.1148 acres
- Style
- Single Family Residence
- Heating
- Natural Gas
- Cooling
- Ceiling Fan(s), Electric, Zoned
- Garage spaces
- 2
- Exterior
- Brick, Cement Siding
- Water
- Public
- Sewer
- Public Sewer
- ZIP
- 77009
Property history
- TerminatedMay 17, 2026
$1,199,000
RE/MAX Signature
- ListedMay 17, 2026
$995,000
RE/MAX Signature
- ListedFeb 26, 2026
$1,199,000
RE/MAX Signature
Rooms
| Room | Level | Size |
|---|---|---|
| Kitchen | · | · |
| Master Bathroom | · | · |


