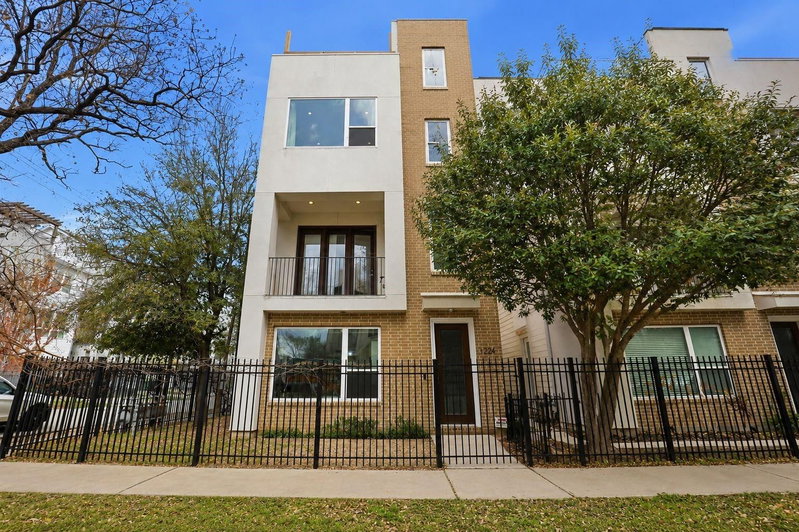
1102 Mansfield Street #B
$334,900
3 bd · 4 ba · 1,741 sqft · Built 2025 · Residential · 0.0457 acres
About this home
Skyline Homes proudly introduces a new 10-home community just minutes from everything Oak Forest has to offer. These modern three-story homes feature 3 bedrooms, 3.5 bathrooms, a spacious two-car garage, and a thoughtfully designed layout focused on privacy and comfort. The first floor includes a private bedroom with a full bath—perfect for guests or a home office. The second level showcases open living and dining areas that create natural separation between floors. Upstairs, the primary suite and an additional bedroom with an ensuite bath provide comfort and convenience. Enjoy easy access to coffee shops, dining, grocery stores, and major highways. Get in early to see what Skyline Homes is now showcasing!
Details
- Days on market
- 38
- Property type
- Residential
- Year built
- 2025
- Lot size
- 0.0457 acres
- Taxes / yr
- $376
- Style
- Single Family Residence
- Heating
- Natural Gas
- Cooling
- Ceiling Fan(s), Electric
- Garage spaces
- 2
- Exterior
- Batts Insulation, Cement Siding, Other, Wood Siding
- Water
- Public
- Sewer
- Public Sewer
- ZIP
- 77091
Property history
- TerminatedJun 9, 2026
$334,900
Nan & Company Properties - Corporate Office (Heights)
- ListedJun 9, 2026
$334,900
Nan & Company Properties - Corporate Office (Heights)
- ListedApr 30, 2026
$334,900
Nan & Company Properties - Corporate Office (Heights)
- TerminatedApr 30, 2026
$334,900
Nan & Company Properties - Corporate Office (Heights)
- ListedMar 26, 2026
$334,900
Nan & Company Properties - Corporate Office (Heights)
- TerminatedMar 26, 2026
$334,900
Nan & Company Properties - Corporate Office (Heights)
- ListedFeb 25, 2026
$334,900
Nan & Company Properties - Corporate Office (Heights)
- ListedFeb 25, 2026
$319,500
Nan & Company Properties - Corporate Office (Heights)
- TerminatedFeb 25, 2026
$319,500
Nan & Company Properties - Corporate Office (Heights)
- TerminatedFeb 19, 2026
$339,900
CitiQuest Properties
Rooms
| Room | Level | Size |
|---|---|---|
| Kitchen | · | · |
| Master Bathroom | · | · |