


1032 W 17th Street #A
$625,000
3 bd · 4 ba · 2,263 sqft · Built 2026 · Residential · 0.0537 acres
About this home
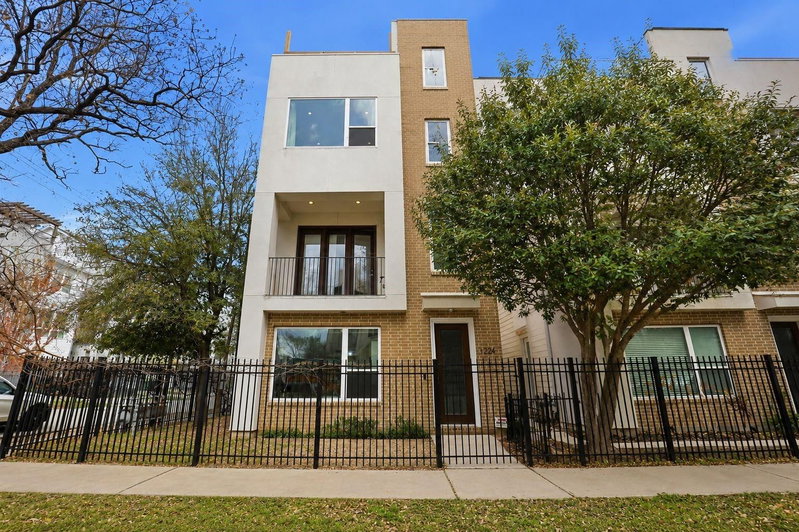
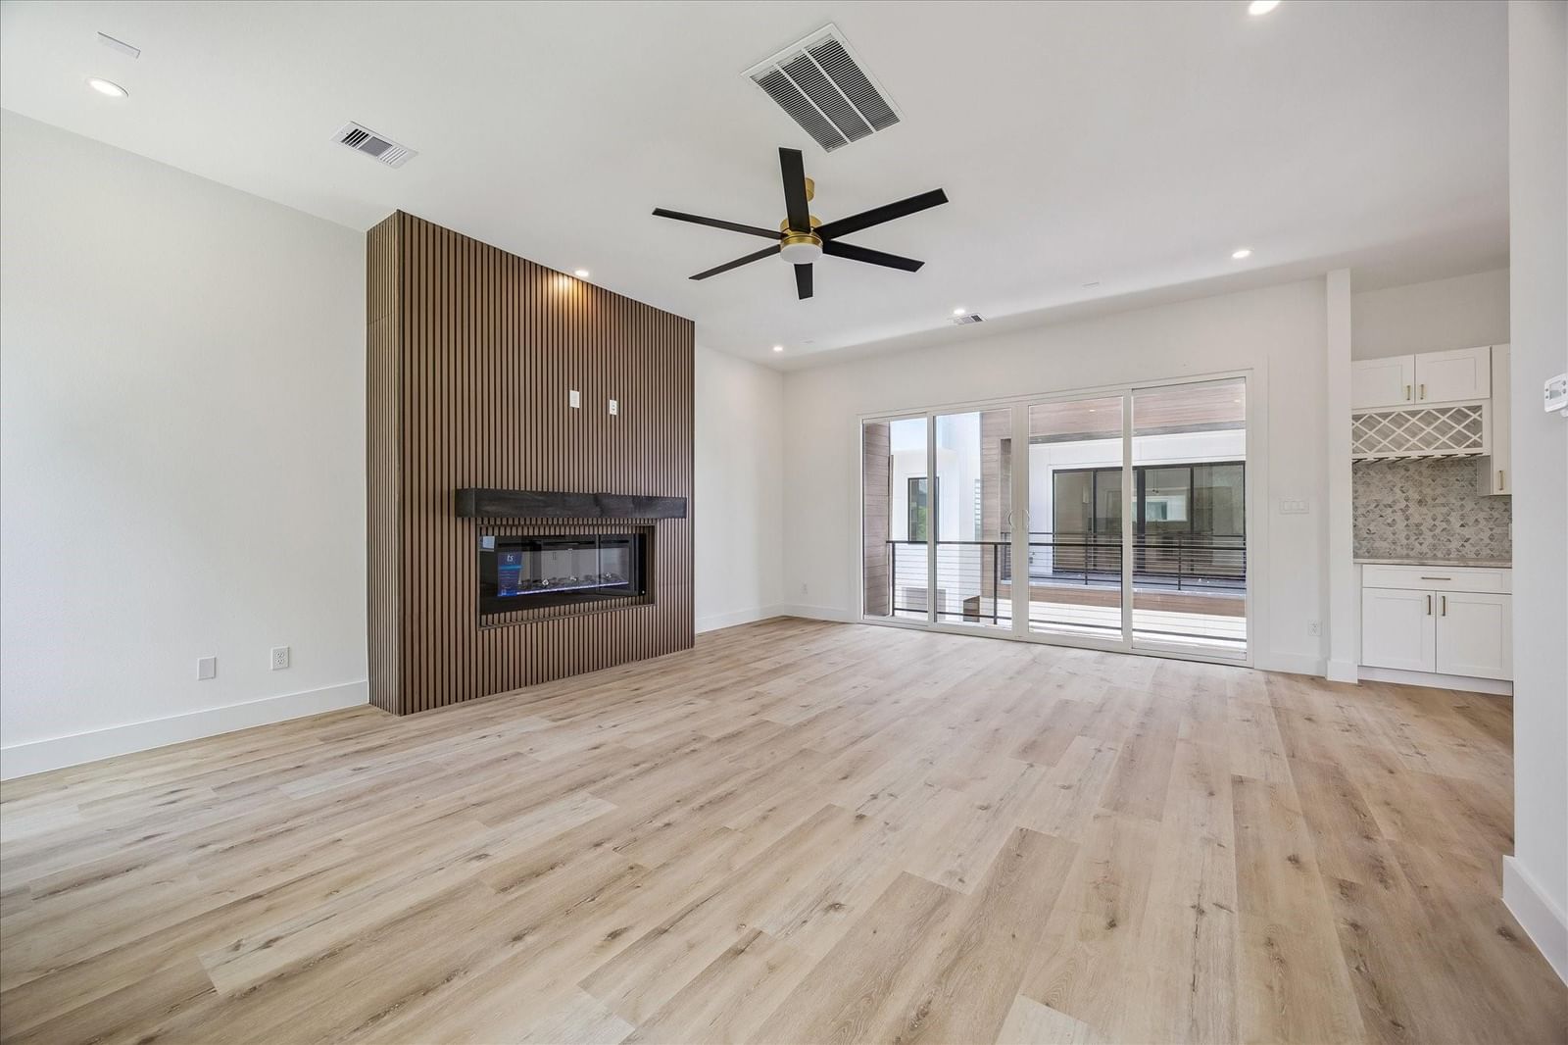
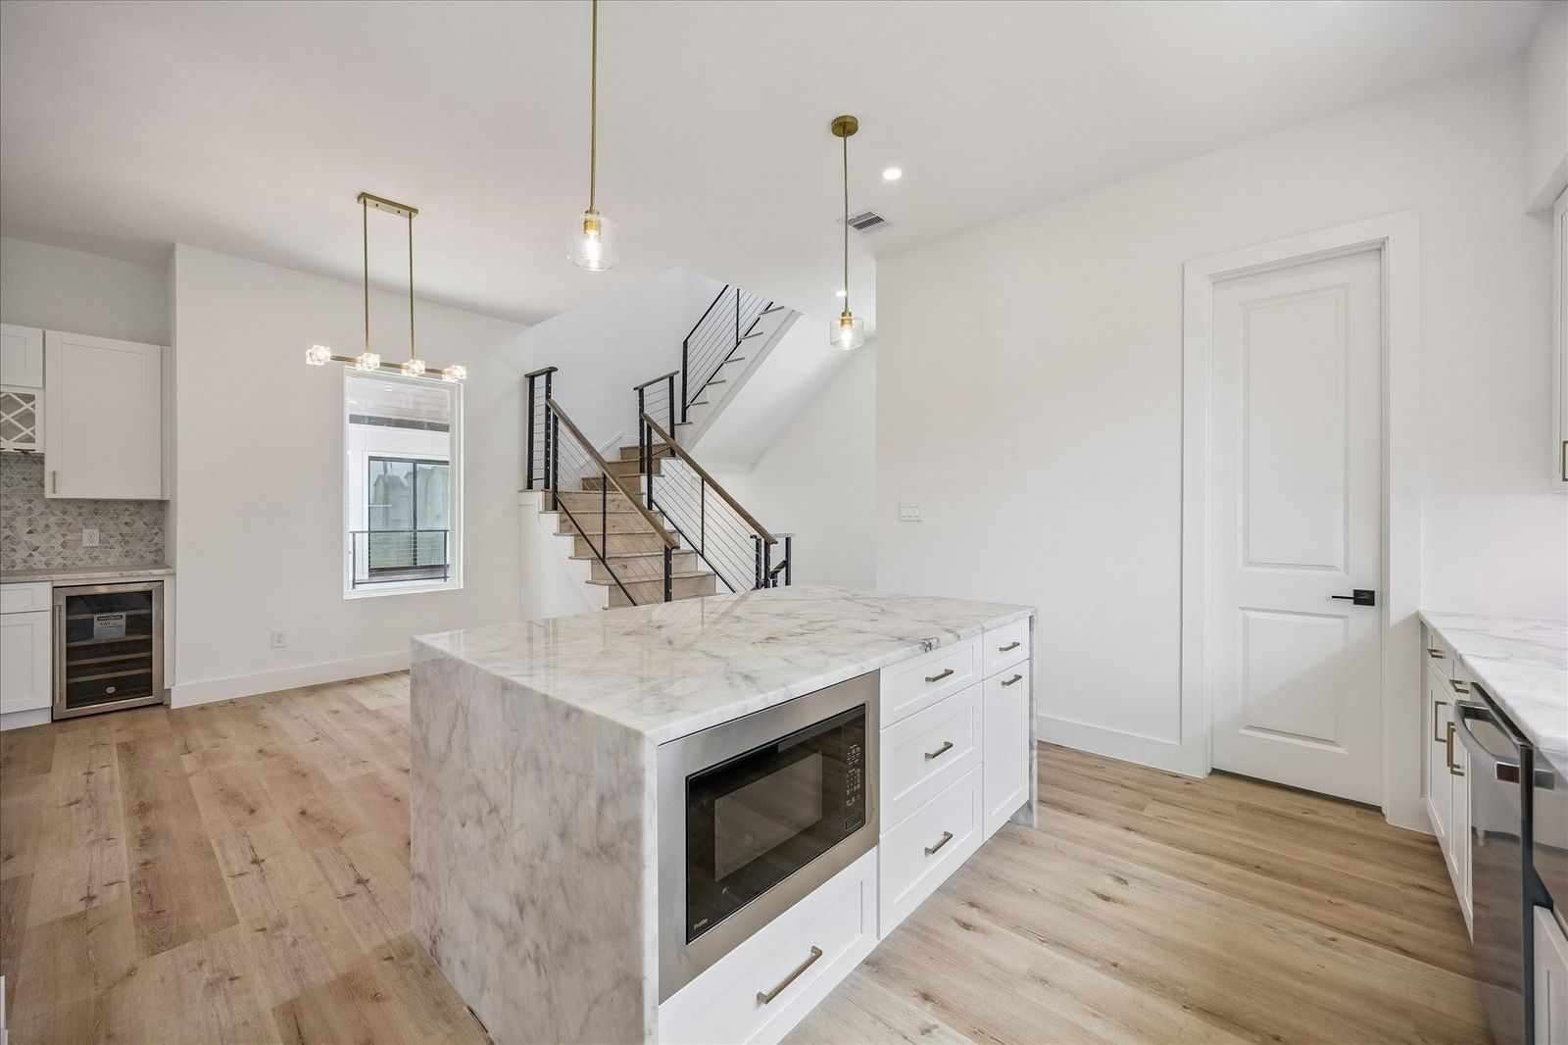
Experience contemporary living at its finest in these stunning residences featuring upscale finishes & thoughtful design throughout. The open-concept floor plan is complemented by soaring ceilings, expansive windows, electric fireplace, mud room entry & luxury vinyl plank flooring. The chef-inspired kitchen showcases sleek cabinetry, quartzite countertops, 36-inch Z-LINE gas range, beverage cooler, waterfall island & dry bar. Retreat to the luxurious primary suite featuring a spa-like bathroom & oversized walk-in closet. Offering 3 bedrooms, 3.5 bathrooms, & a versatile study or flex space, this home balances comfort & functionality. Additional highlights include an oversized garage & EV charging. Enjoy seamless indoor-outdoor living with sliding glass doors leading to a private balcony with gas connection for grilling. Ideally located in Shady Acres, steps from Cedar Creek, Wicklow Heights, McIntyre's, & more. Modern luxury meets urban convenience—your Houston retreat awaits.
Details
- Days on market
- 2
- Property type
- Residential
- Year built
- 2026
- Lot size
- 0.0537 acres
- Style
- Single Family Residence
- Heating
- Natural Gas, Zoned
- Cooling
- Ceiling Fan(s), Electric, Zoned
- Garage spaces
- 2
- Exterior
- Batts Insulation, Cement Siding
- Water
- Public
- Sewer
- Public Sewer
- ZIP
- 77008
Property history
- TerminatedJul 15, 2026
$625,000
Nan & Company Properties - Corporate Office (Heights)
- ListedJul 15, 2026
$625,000
Nan & Company Properties - Corporate Office (Heights)
- ListedJun 19, 2026
$625,000
Nan & Company Properties - Corporate Office (Heights)
Rooms
| Room | Level | Size |
|---|---|---|
| Kitchen | · | · |
| Master Bathroom | · | · |