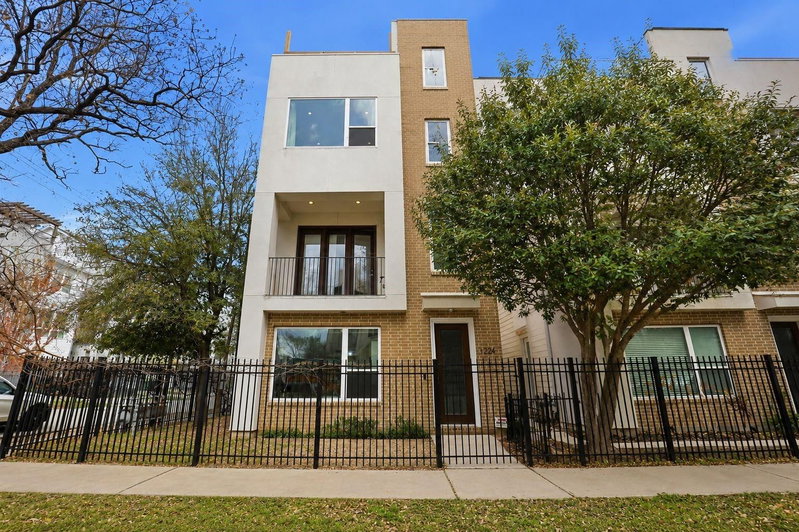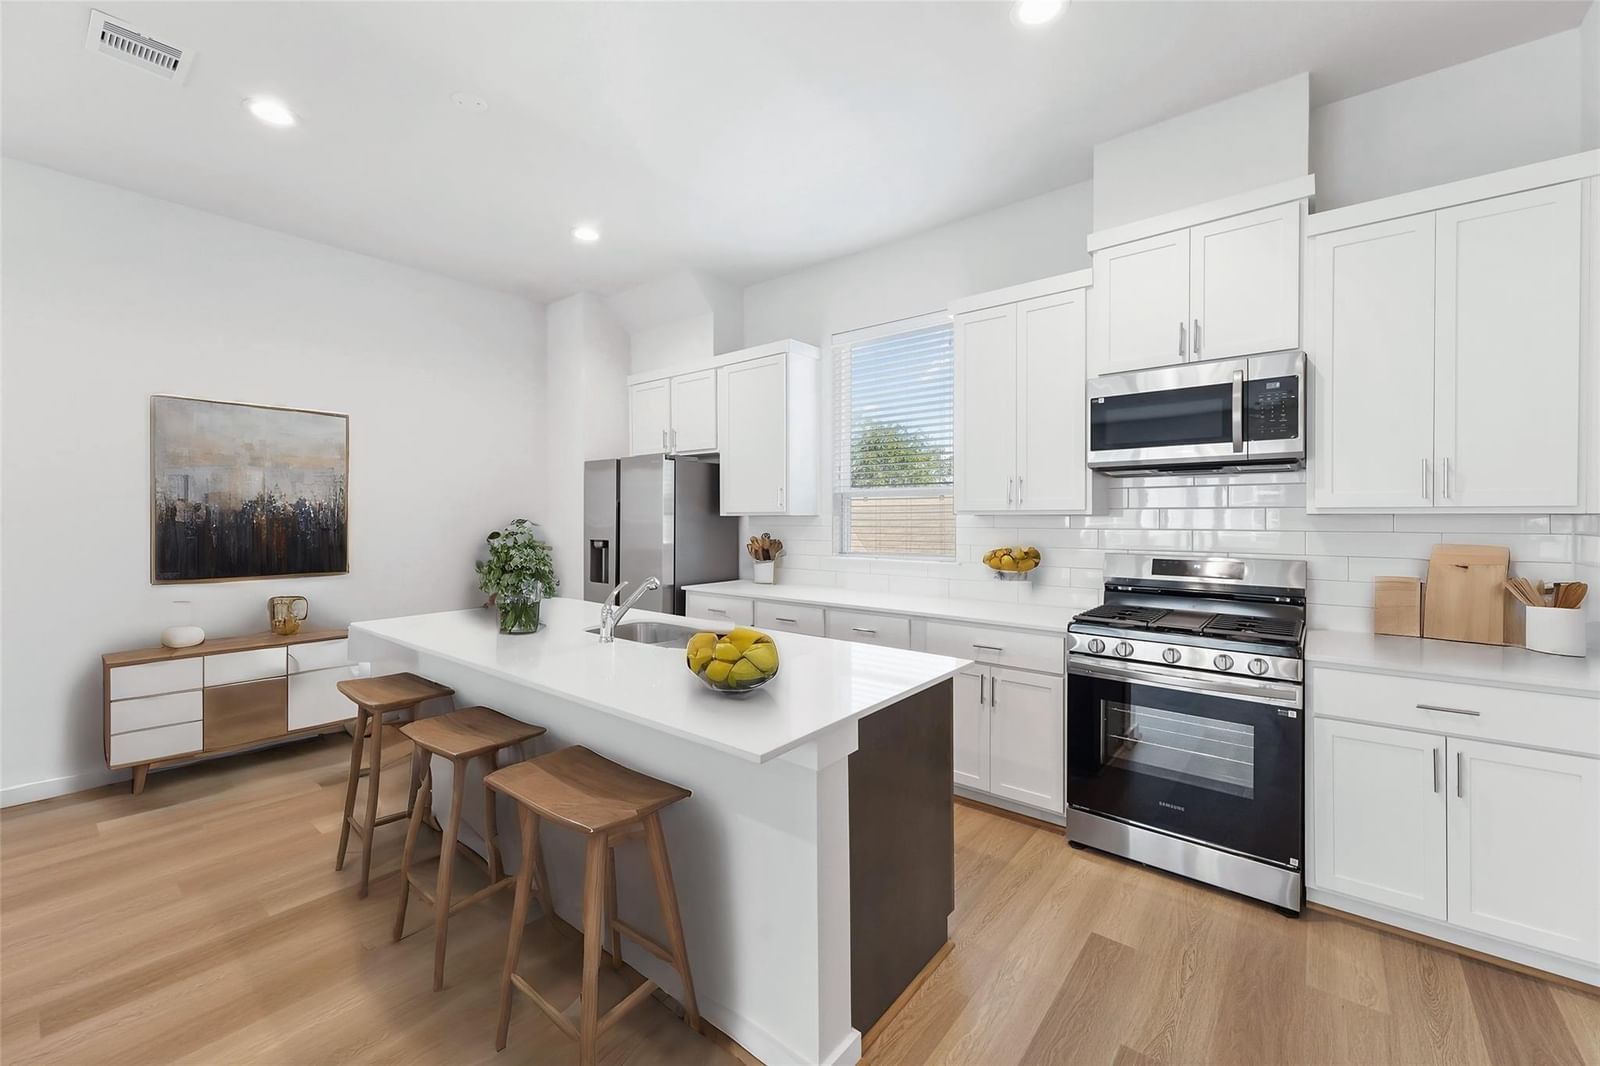


1013 Erin Street #U
$349,990
3 bd · 4 ba · 1,978 sqft · Built 2025 · Residential · 0.0326 acres
About this home
Welcome to Erin Park, a gated community featuring 23 beautifully designed homes, perfectly positioned just minutes from The Heights. Modern two-story and three-story homes are available, with four different floor plans to choose from. Homes come with a refrigerator and window blinds throughout. Here, your pets can enjoy the community dog park. You're just a short drive from the lively White Oak Music Hall, the social hotspot Woodlands Social, and the vibrant streets of Downtown Houston. The upcoming White Oak District, a 20,000-square-foot mixed-use commercial development, promises to enhance the neighborhood with additional dining, shopping, and entertainment options right down the street. Schedule your showing today!
Details
- Days on market
- 16
- Property type
- Residential
- Year built
- 2025
- Lot size
- 0.0326 acres
- Taxes / yr
- $1,171
- Style
- Single Family Residence
- Heating
- Natural Gas
- Cooling
- Electric, Zoned
- Garage spaces
- 2
- Exterior
- Batts Insulation, Insulation - Blown Fiberglass, Other
- Water
- Public
- Sewer
- Public Sewer
- ZIP
- 77009
Property history
- ListedJul 1, 2026
$349,990
The Sears Group
- ExpiredJun 30, 2026
$349,990
The Sears Group
- ListedMar 31, 2026
$349,990
The Sears Group
- TerminatedMar 31, 2026
$349,990
The Sears Group
- ListedFeb 24, 2026
$349,990
The Sears Group
- TerminatedFeb 24, 2026
$349,990
The Sears Group
- ListedJan 2, 2026
$349,990
The Sears Group
- ExpiredDec 31, 2025
$349,990
The Sears Group
- ListedDec 10, 2025
$349,990
The Sears Group
- TerminatedDec 10, 2025
$349,990
The Sears Group
Rooms
| Room | Level | Size |
|---|---|---|
| Kitchen | · | · |
| Master Bathroom | · | · |